Ruislip / Project 22
A colourful cloakroom in Ruislip
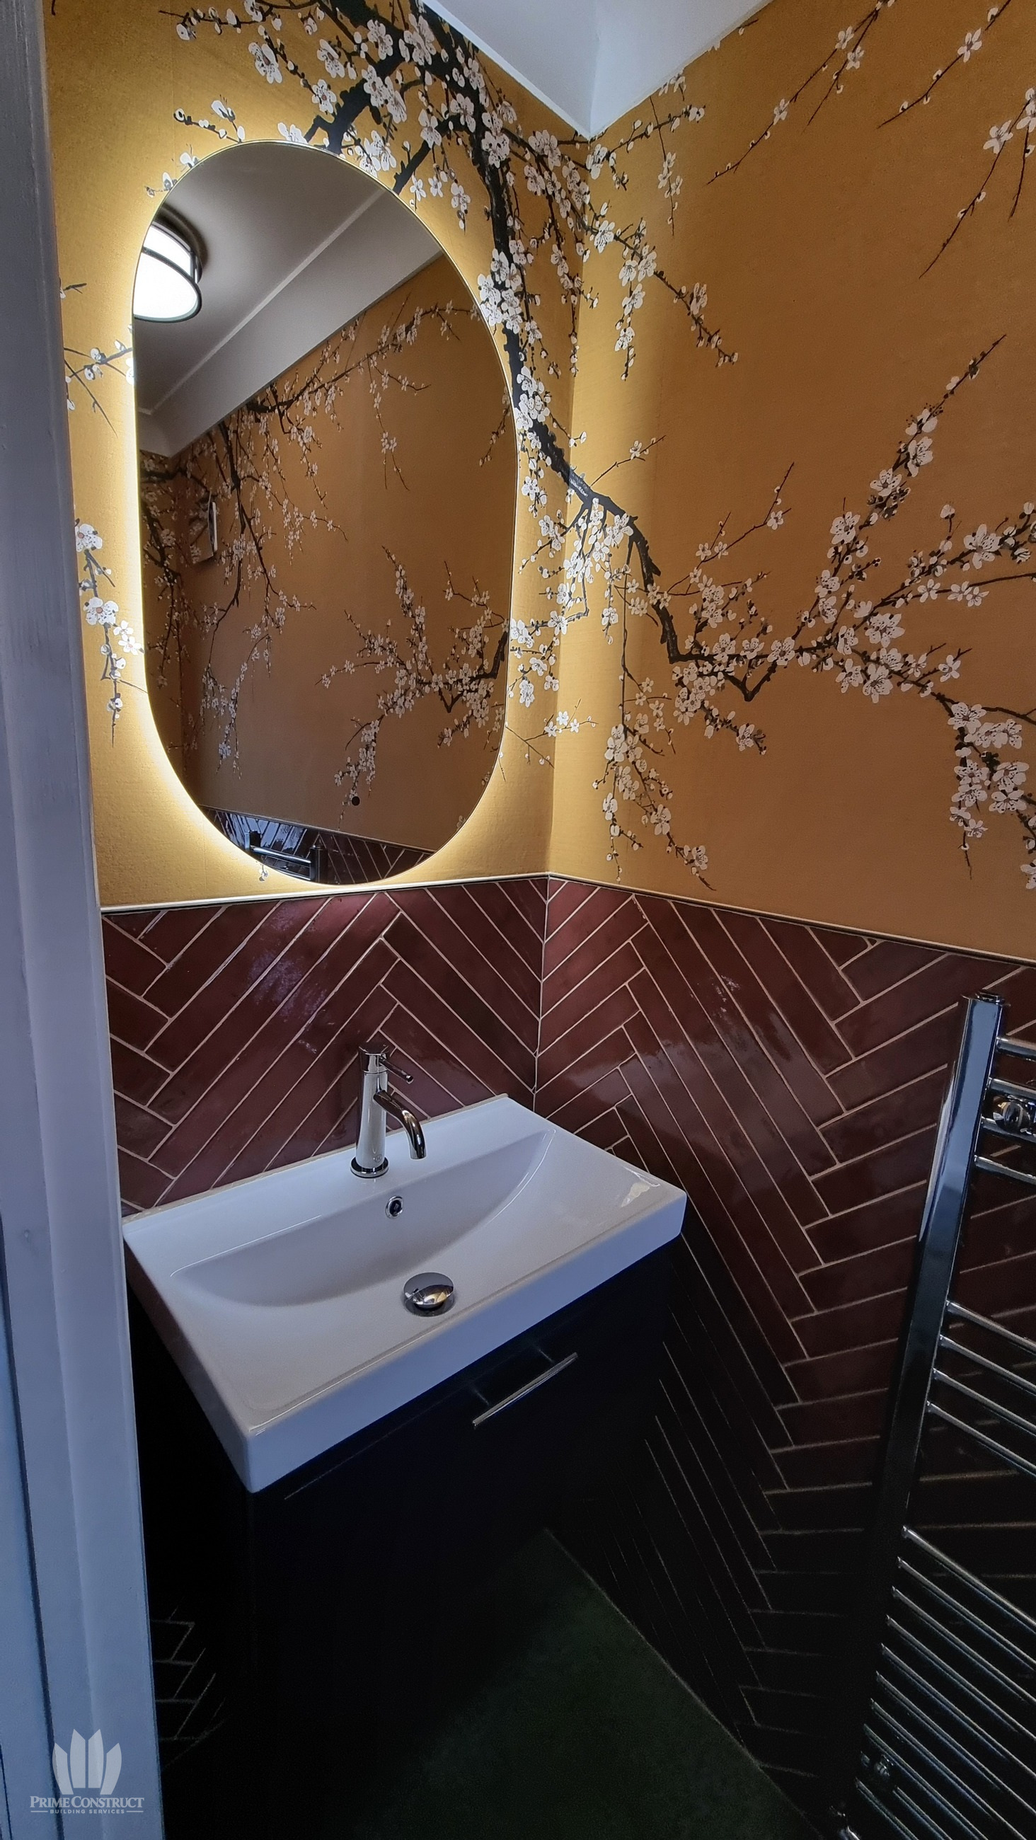
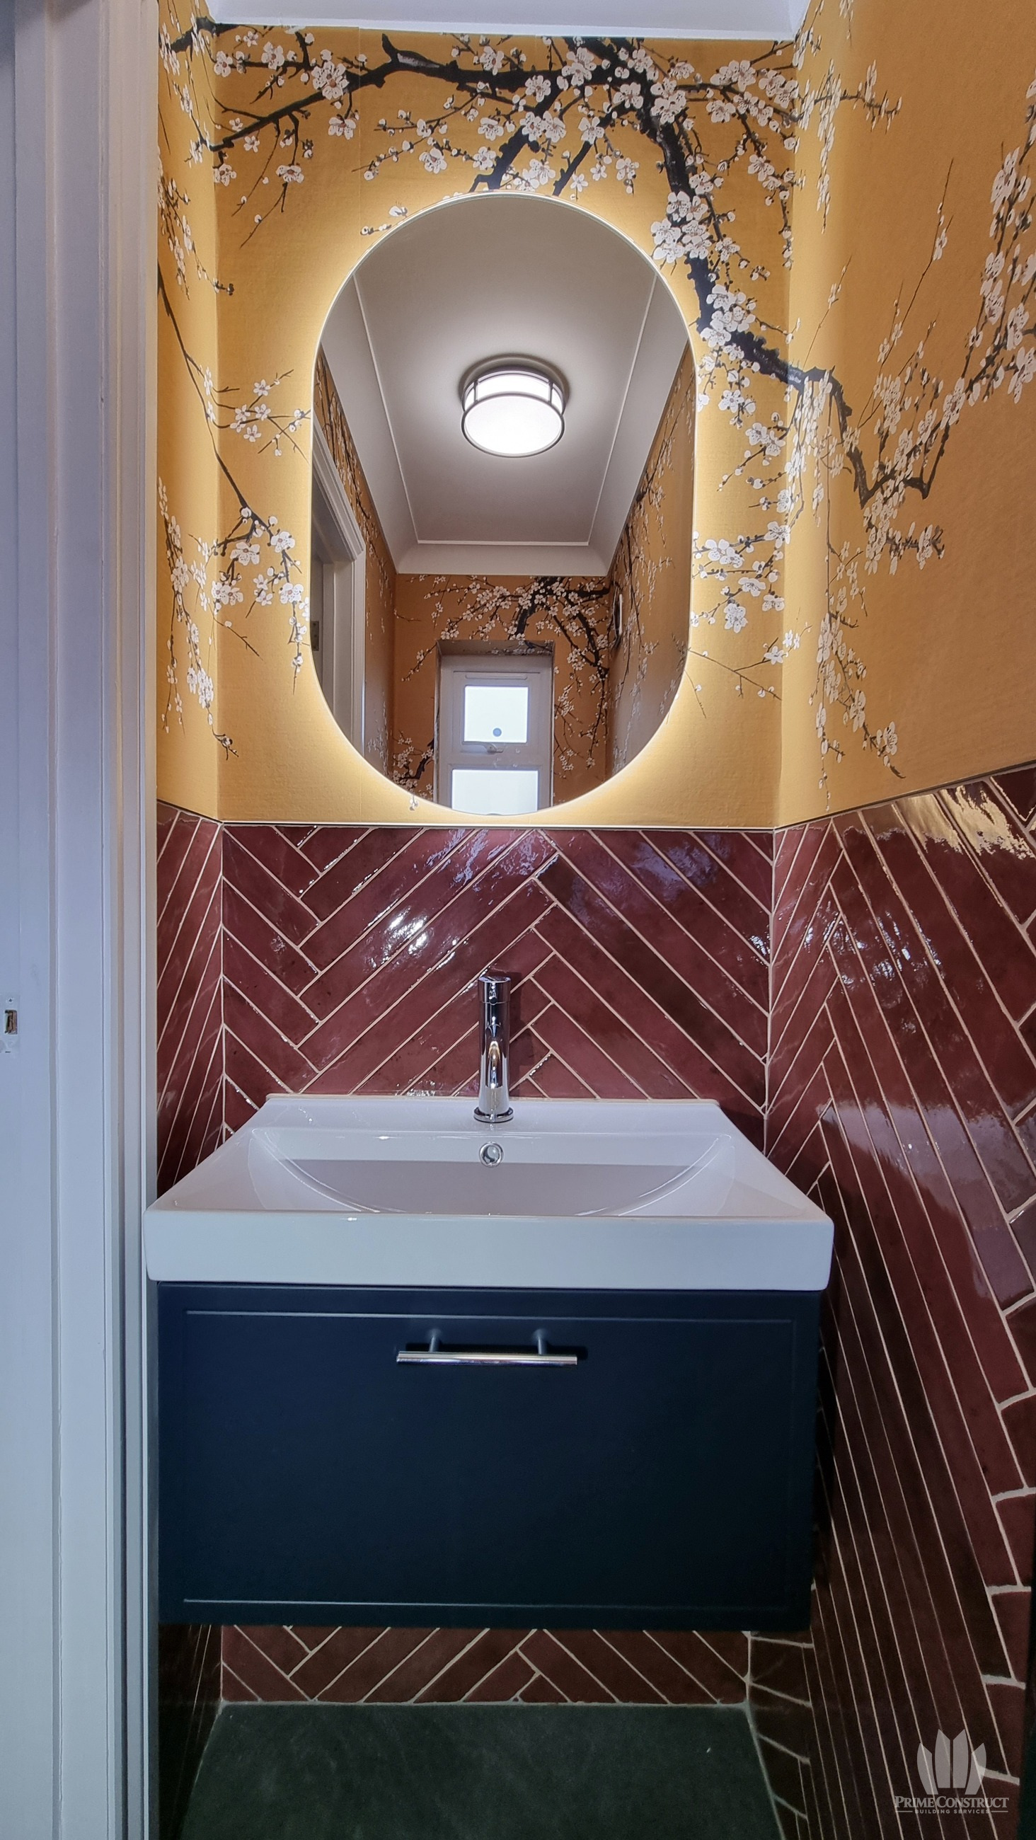
Burgundy herringbone tiling, patterned wallpaper and a blue vanity in a compact ground-floor cloakroom.

01 / overview
The project
The refurbishment concealed exposed services and renewed the walls and fittings. The herringbone tile pattern turns the corner beneath the wallpaper, with an illuminated mirror above the vanity.
The gallery and films identify the documented stages. Separate viewpoints show different moments in the work.
02 / preparation
Before the finished surfaces
The selected photographs document the earlier condition and recorded stages of work. Captions describe the stage shown; they do not imply that every concealed step was photographed.


Browse the record
Finished spaces.
Details. Work in progress.
All 9 selected photographs, with their own place in the project.
9 photographs