Harrow on the Hill / Project 10
Traditional details and a new cloakroom
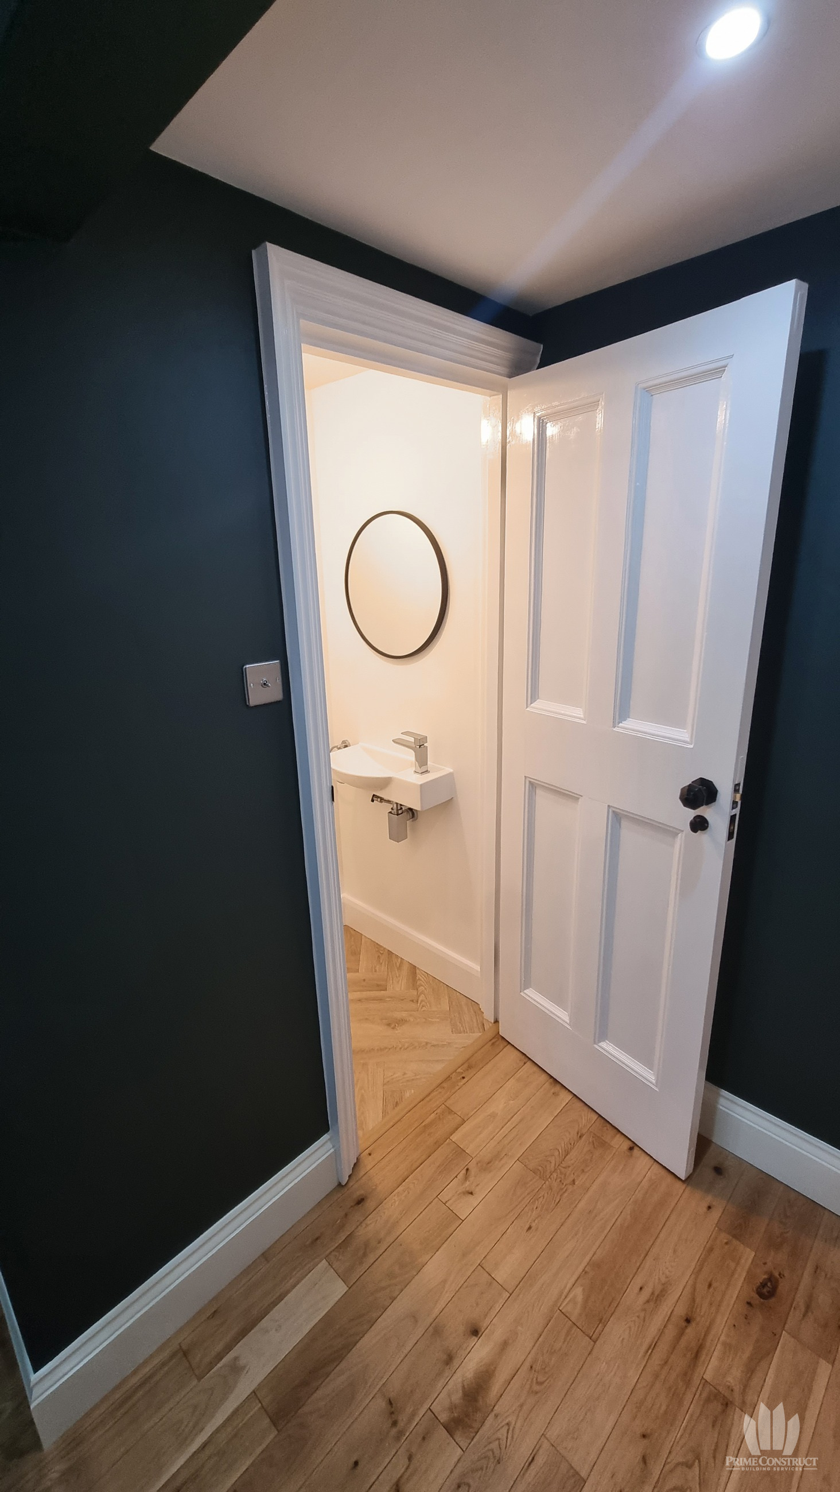
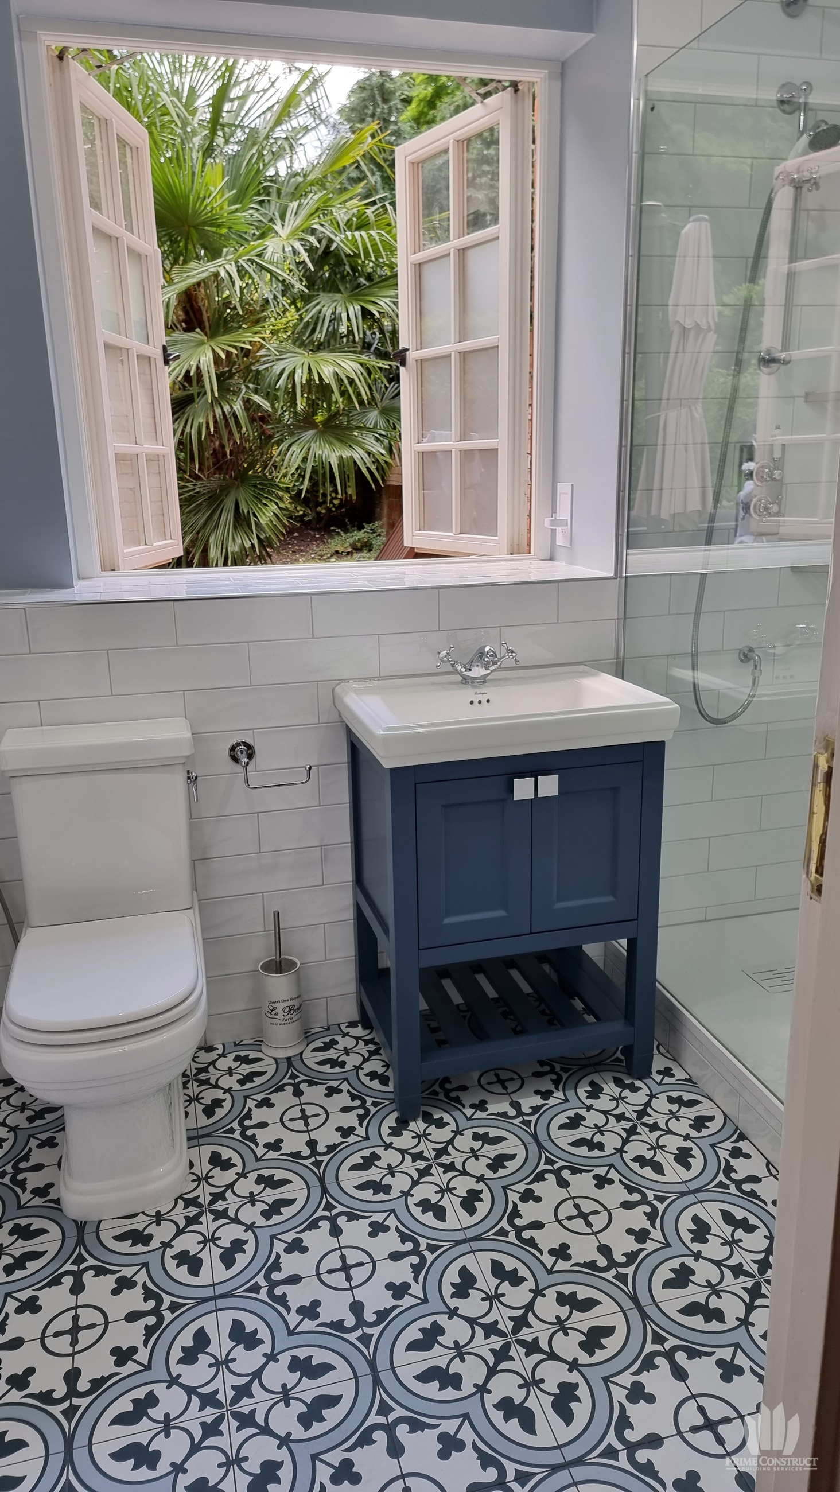
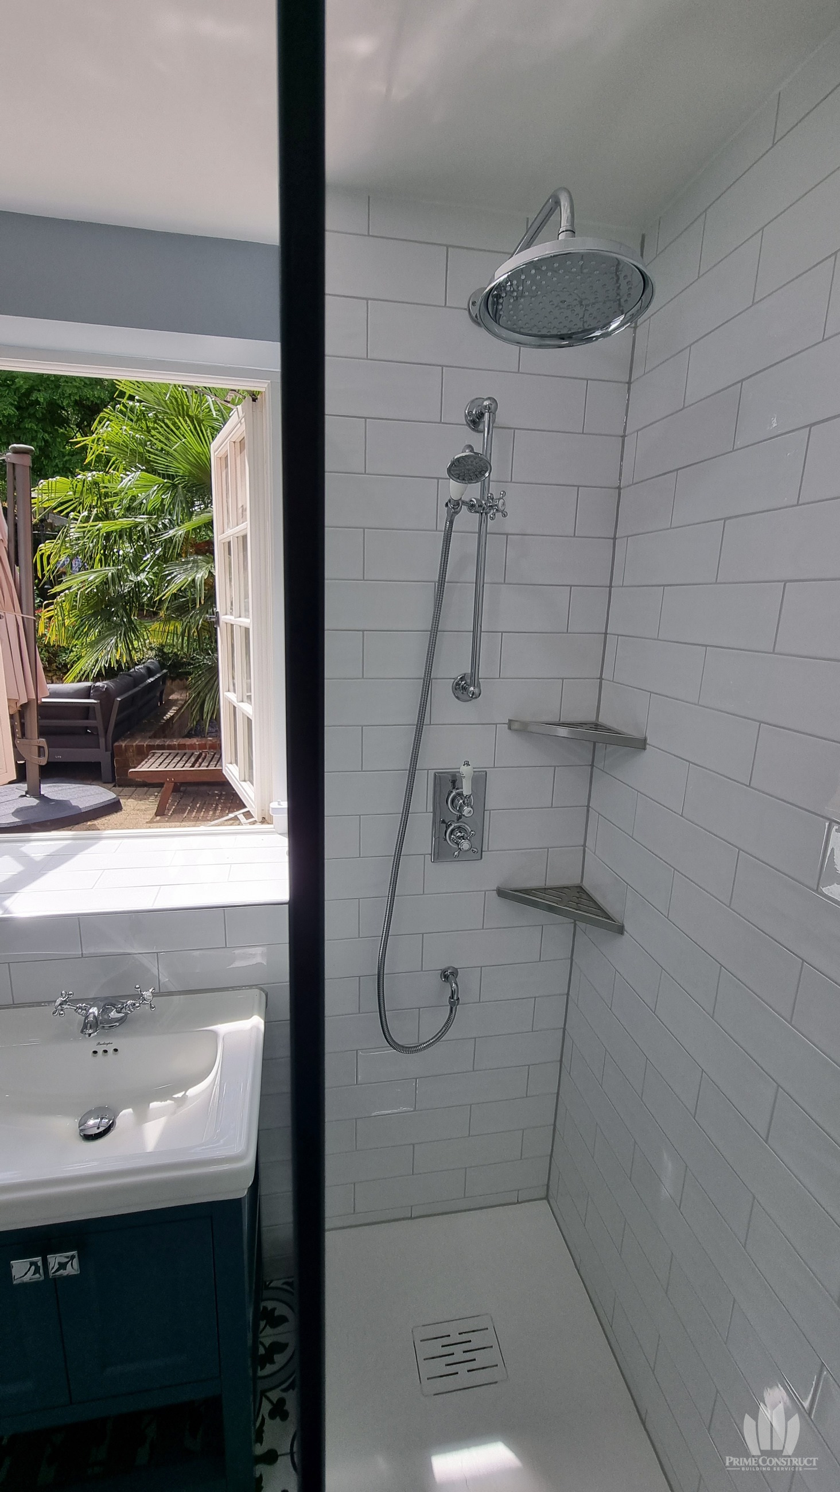
A bathroom refreshed in keeping with its traditional style, alongside a new bedroom cloakroom.

01 / overview
The project
The bathroom combines a blue vanity, patterned floor and traditional-style fittings. A separate cloakroom was formed within a bedroom corner, with its own enclosure and connection to the outside soil stack.
The gallery and films identify the documented stages. Separate viewpoints show different moments in the work.
02 / films
Watch the work unfold
Explore the recorded room views and construction stages. Where photographs and footage are combined, the sequence presents separate documented moments rather than continuous time.
Explore 1 more sequence in this chapter
03 / preparation
Before the finished surfaces
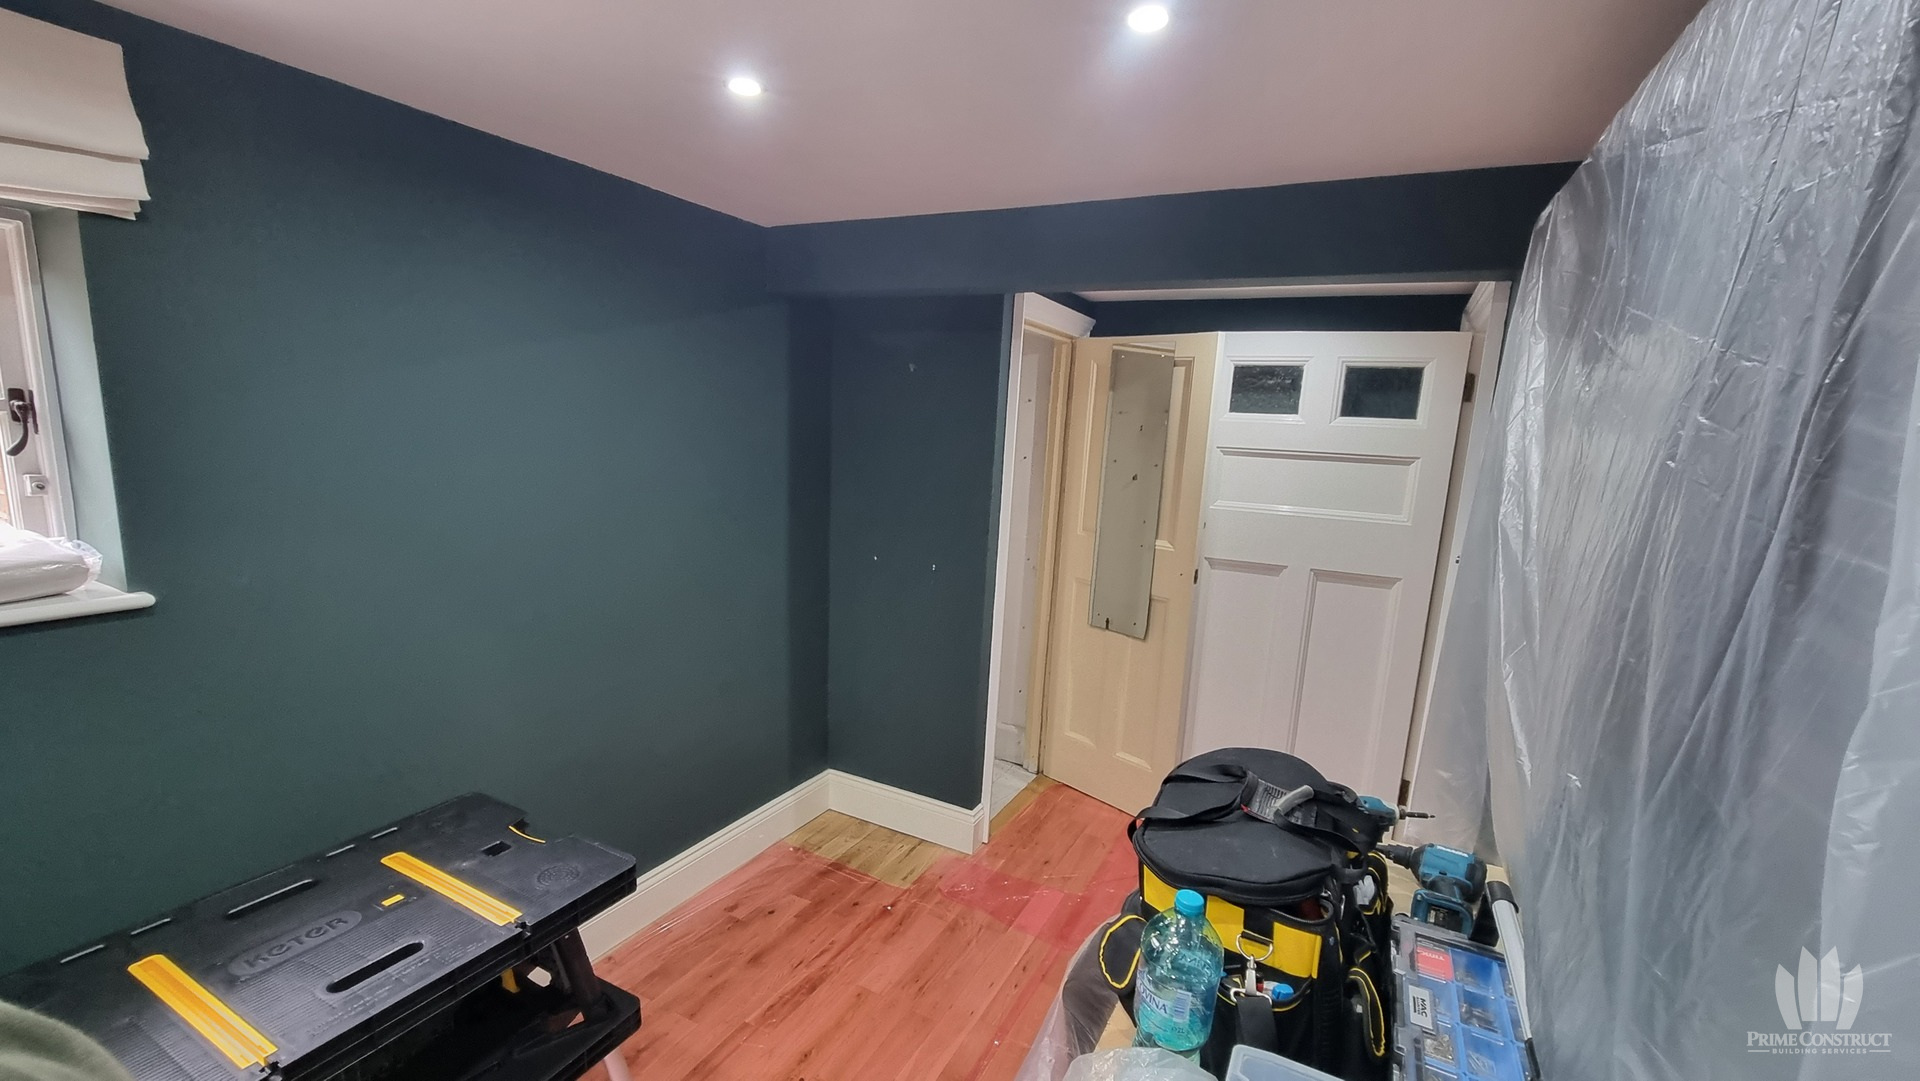
The selected photographs document the earlier condition and recorded stages of work. Captions describe the stage shown; they do not imply that every concealed step was photographed.
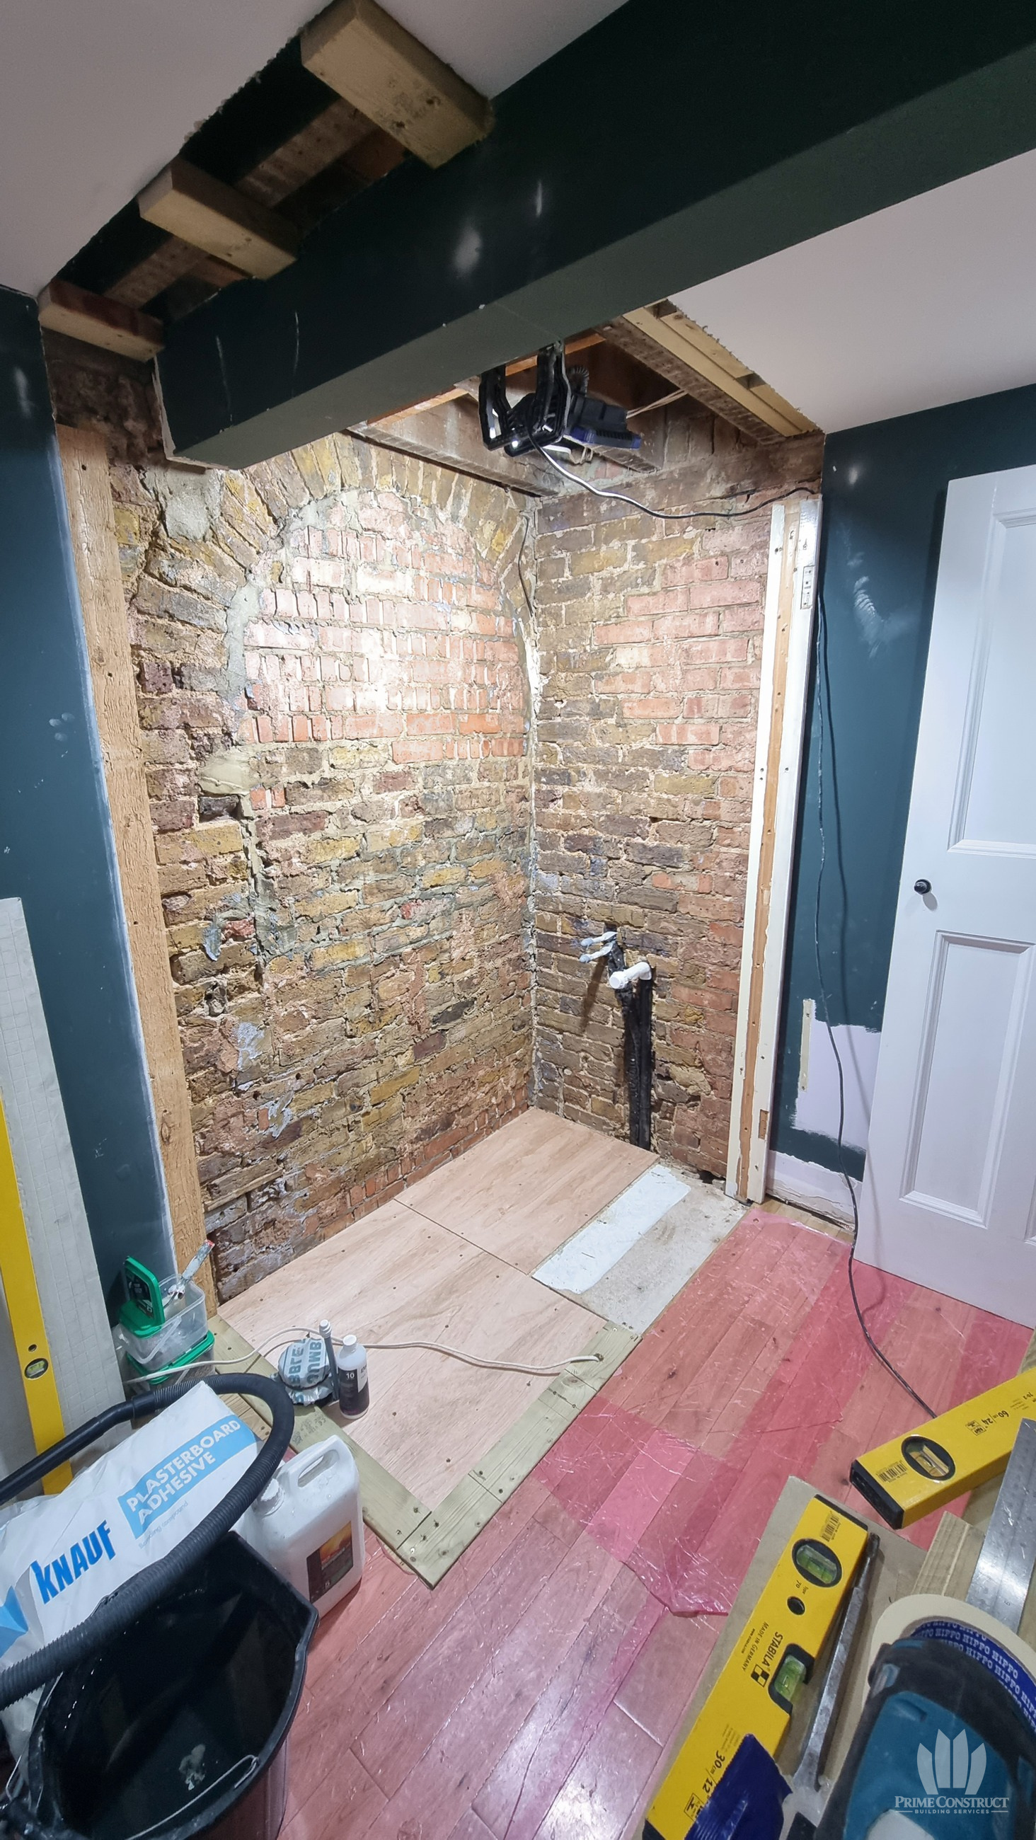
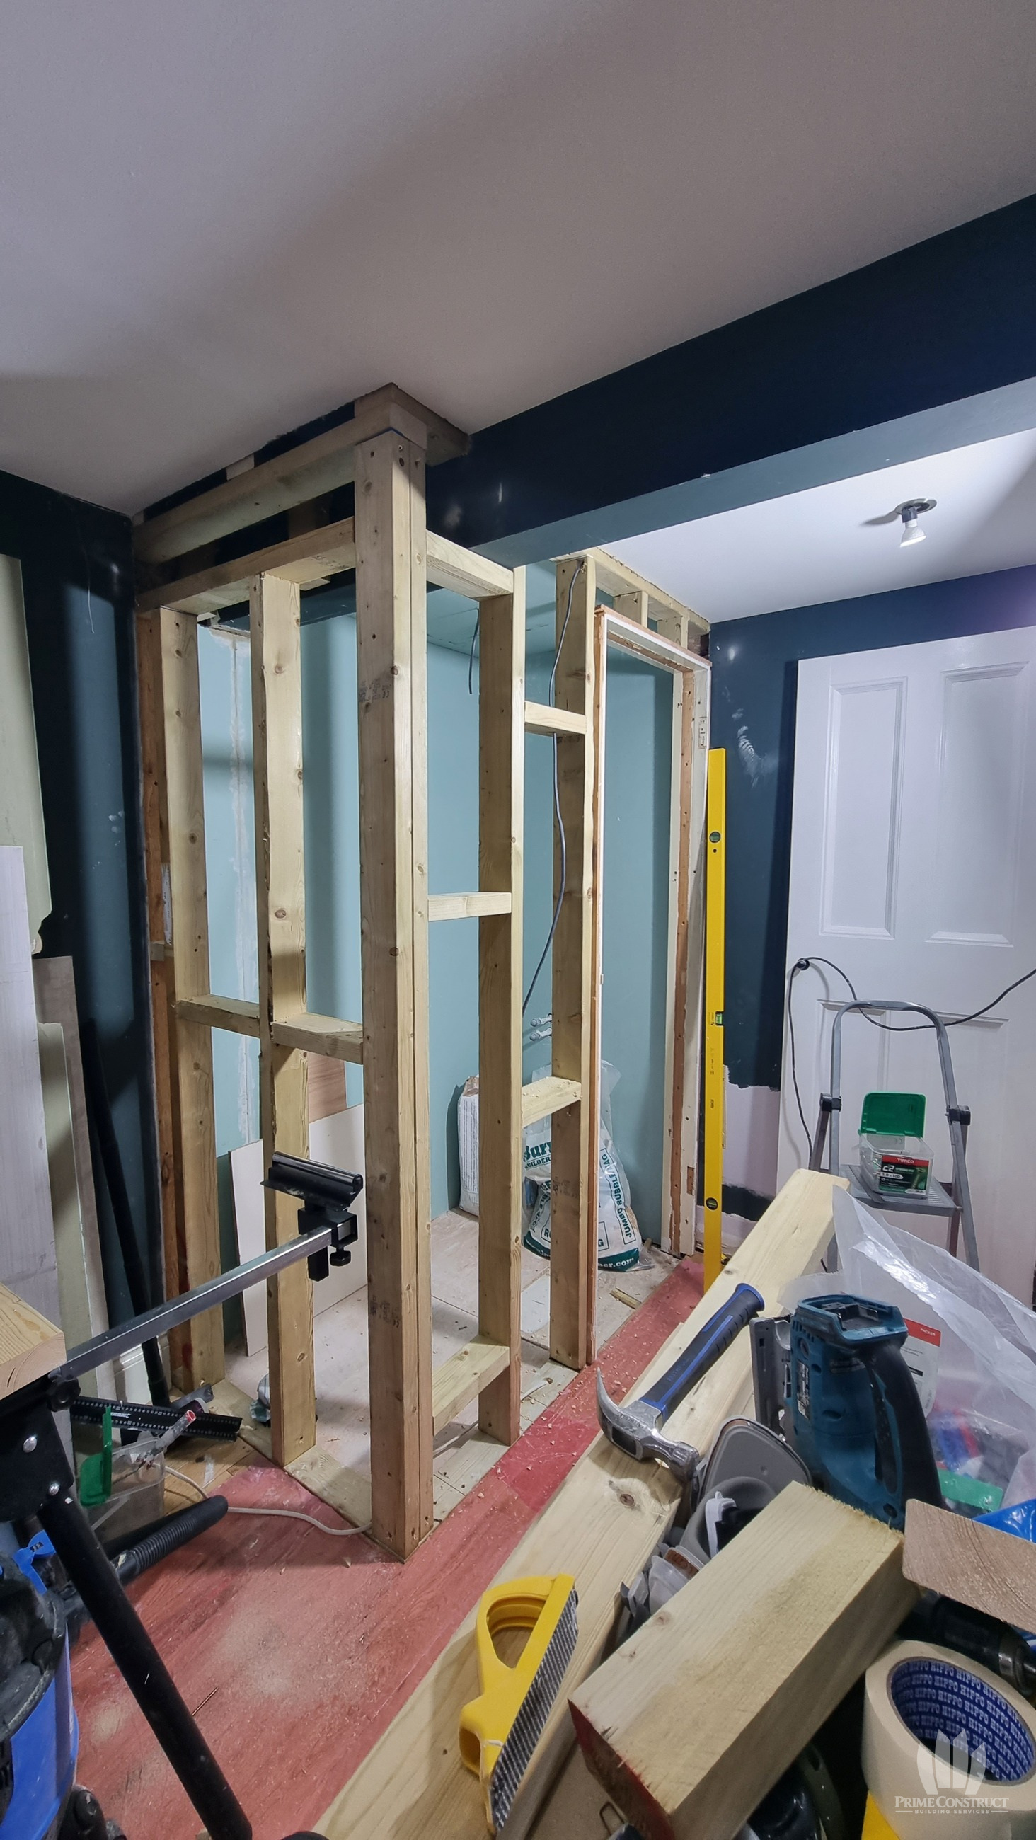


Browse the record
Finished spaces.
Details. Work in progress.
All 14 selected photographs, with their own place in the project.
14 photographs