Pinner / Project 12
A main bathroom and ensuite in Pinner
Two finished bathrooms in one Pinner home, with distinct layouts and coordinated details.

01 / overview
The project
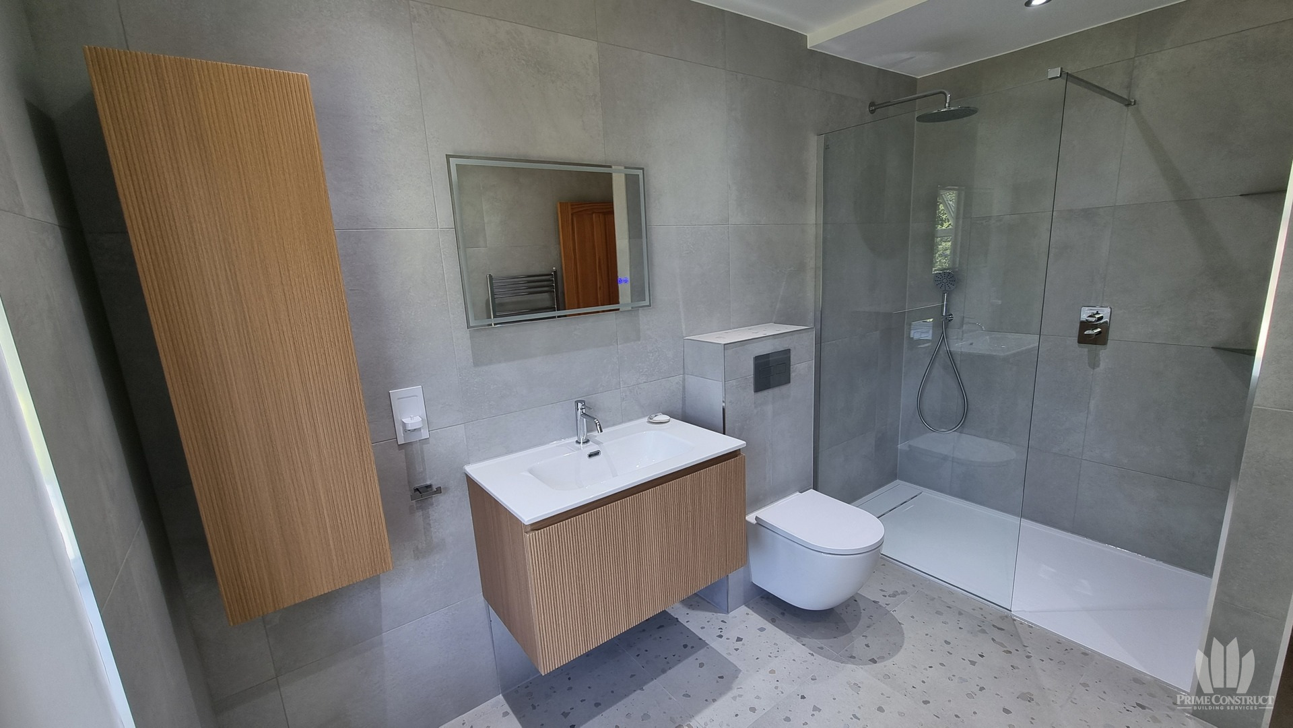
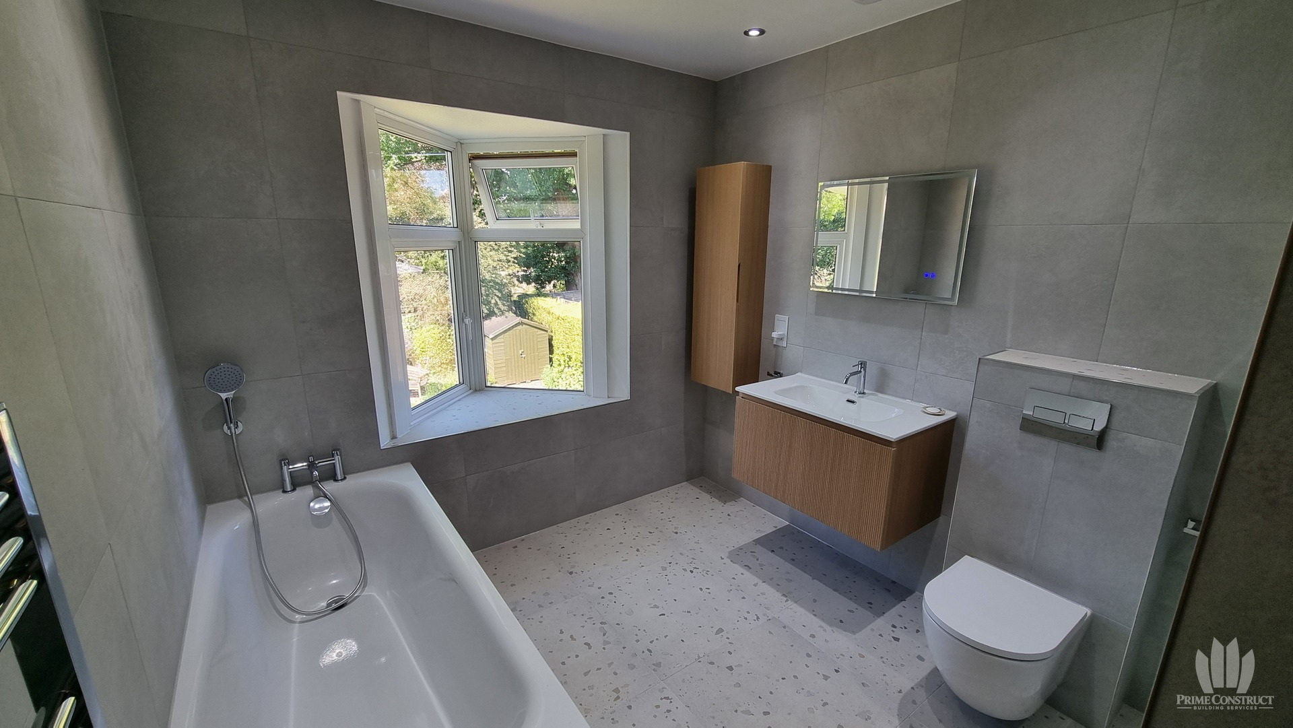
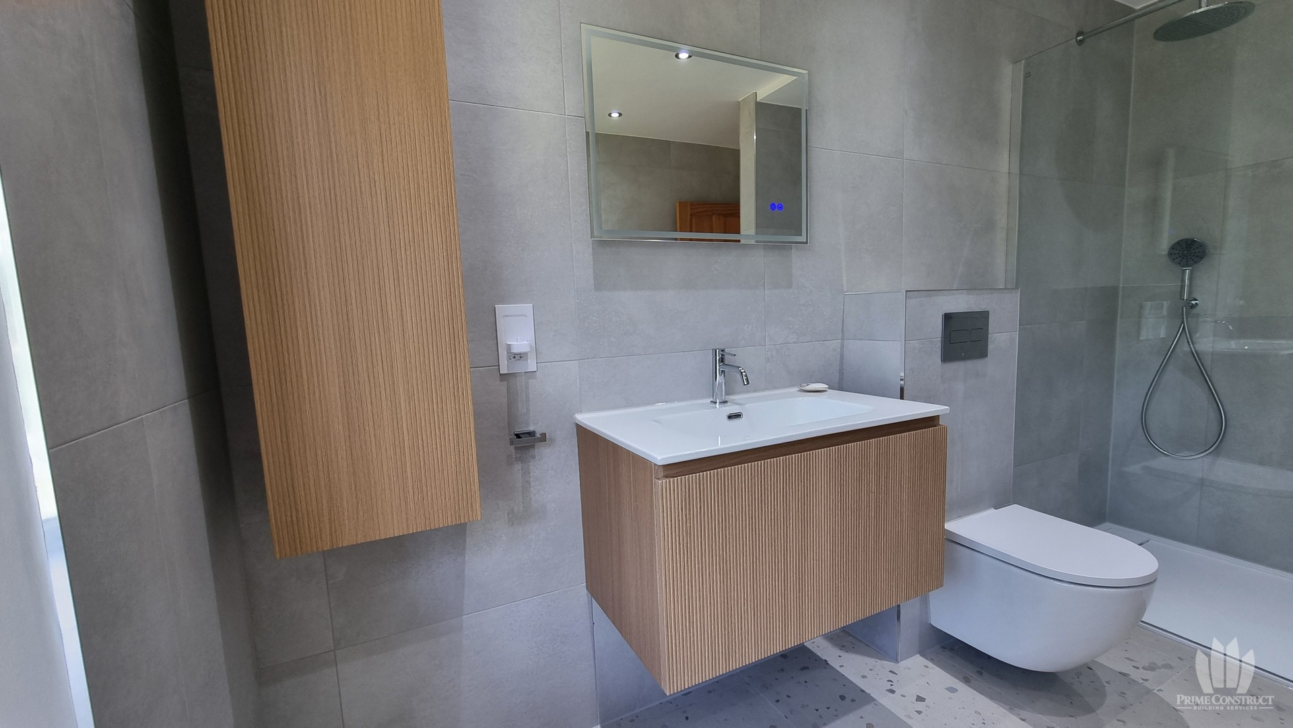
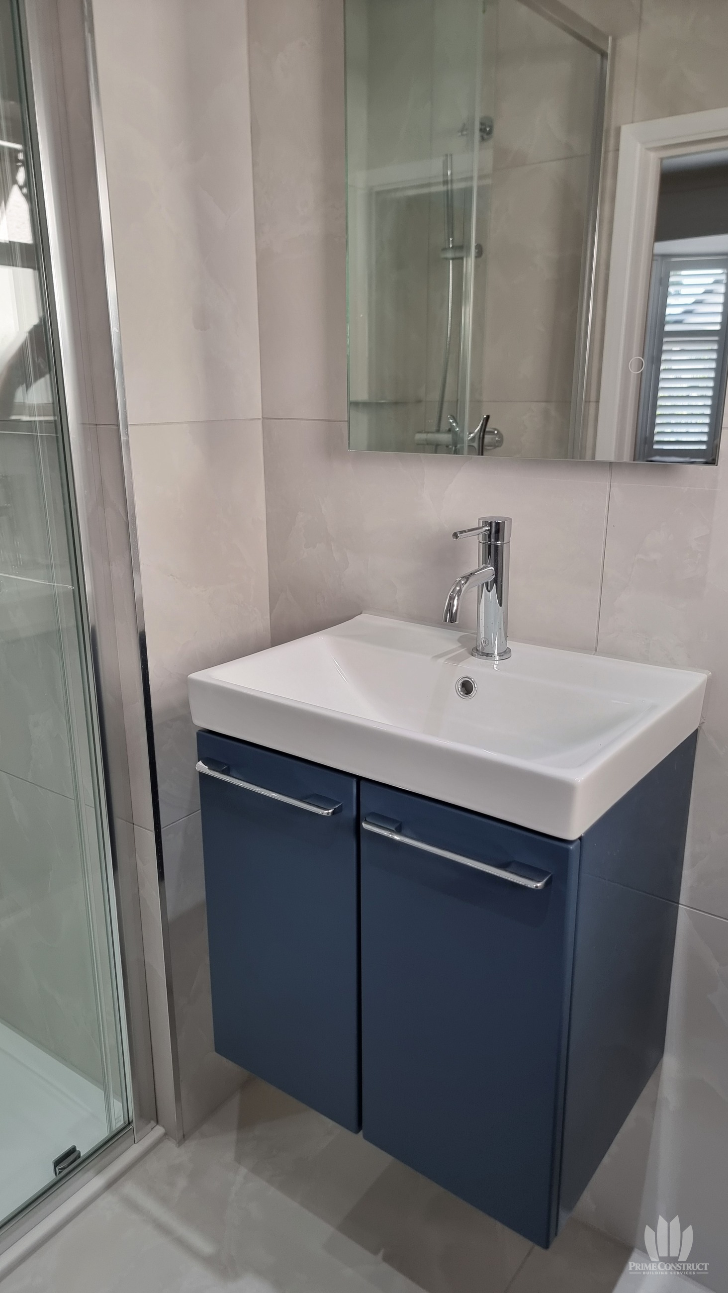
The main bathroom combines a separate bath and shower, fluted wood-effect cabinetry and speckled finishes. The ensuite uses a dark blue vanity with a glass shower enclosure. The work followed an earlier cloakroom commission in the same home; the photographs here show the main bathroom and ensuite.
The gallery and films identify the documented stages. Separate viewpoints show different moments in the work.
02 / films
Watch the work unfold
Explore the recorded room views and construction stages. Where photographs and footage are combined, the sequence presents separate documented moments rather than continuous time.
Explore 1 more sequence in this chapter
Browse the record
Finished spaces.
Details. Work in progress.
All 8 selected photographs, with their own place in the project.
8 photographs