Pinner / Project 03

A house reworked into two flats in Pinner

A rear extension and loft conversion formed part of the conversion of a house into two two-bedroom flats.

BathroomsExtensionsHome refurbishmentsKitchensLoft conversionsCompleted 2022
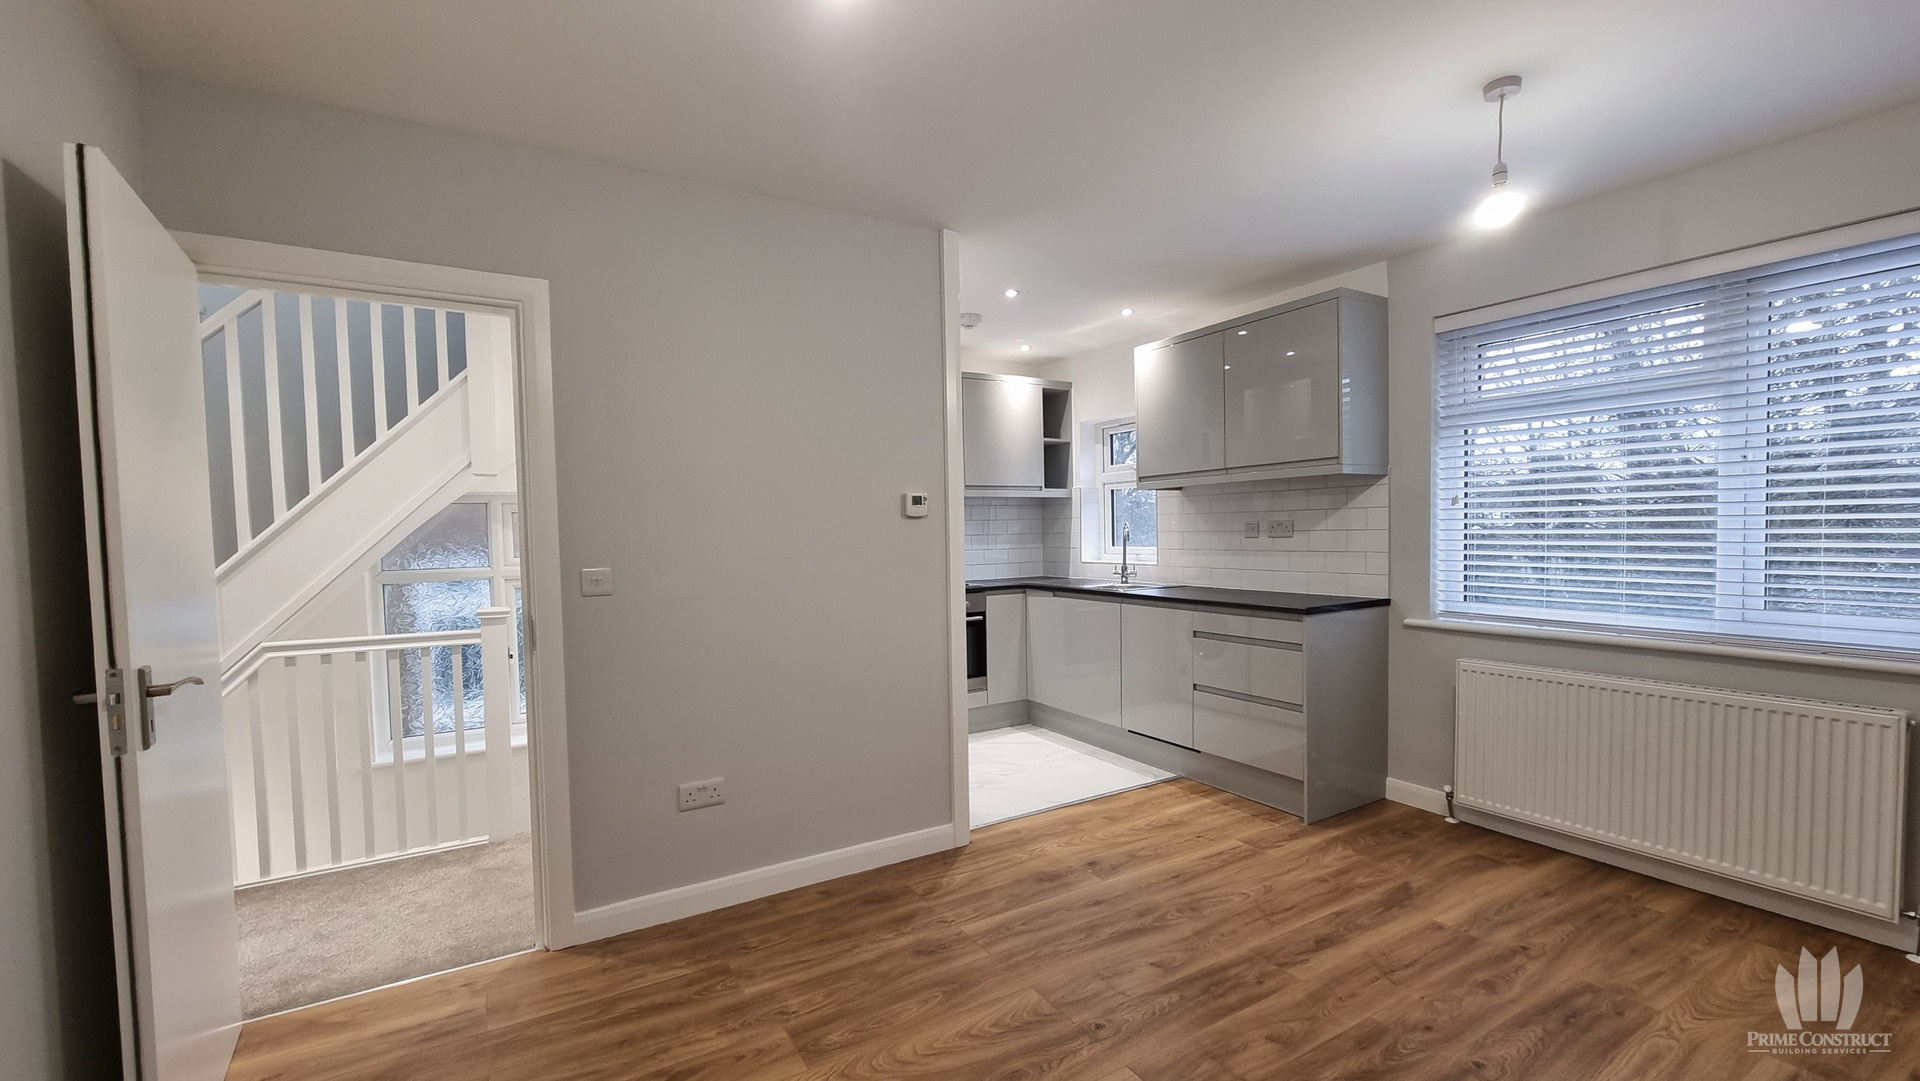
Grey fitted kitchen and living space beside the stair landing.

01 / overview

The project

The project included an L-shaped rear extension, loft work, kitchens and bathrooms, with separate plumbing, heating, gas and electrical systems for the two flats. The photographs and films show the exterior changes and completed interiors.

The gallery and films identify the documented stages. Separate viewpoints show different moments in the work.

02 / films

Watch the work unfold

Explore the recorded room views and construction stages. Where photographs and footage are combined, the sequence presents separate documented moments rather than continuous time.

Rear extension, dormer and roofRear extension, dormer and roof. An edited sequence of authentic original views.Photographs & recorded footage · 24 sec · Silent
Explore 5 more sequences in this chapter
Completed rooms and bathroom highlightsCompleted living spaces, stairs, upper rooms and shower rooms across the documented conversion.Recorded footage · 22 sec · Silent
Interiors, rooflight and rear extensionFinished hall, room and shower-room views, rooflight kitchen and rear extension.Recorded footage · 15 sec · Silent
Loft shower room · complete tourLoft shower room with sloping ceiling, roof window, illuminated mirror and glazed enclosure.Recorded footage · 15 sec · Silent
Window shower room · complete tourCompleted windowed shower room with glazed enclosure, heated towel rail and vanity.Recorded footage · 14 sec · Silent
Upper-level shower roomUpper-level shower room with window, WC, vanity and glazed enclosure.Recorded footage · 8 sec · Silent

03 / preparation

Before the finished surfaces

The selected photographs document the earlier condition and recorded stages of work. Captions describe the stage shown; they do not imply that every concealed step was photographed.

Rear of the house during excavation for the extension.
Trenches beside the existing rear steps during groundworks.
Rear extension brickwork beneath the existing rear elevation.
Rear extension walls and scaffold during construction.
Roof covering and roof windows viewed from scaffolding.
Rear extension and dormer with external steps visible.