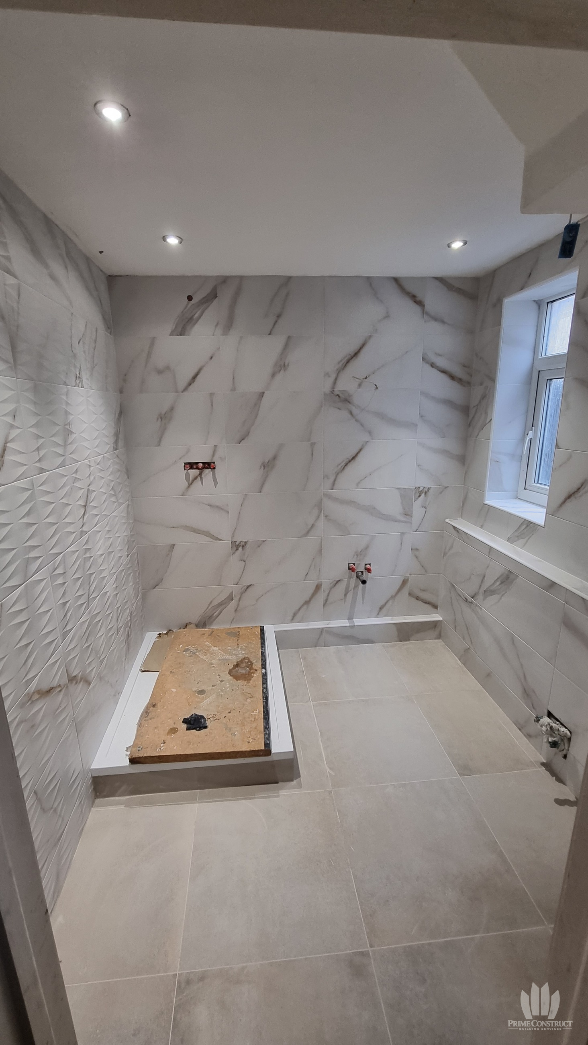
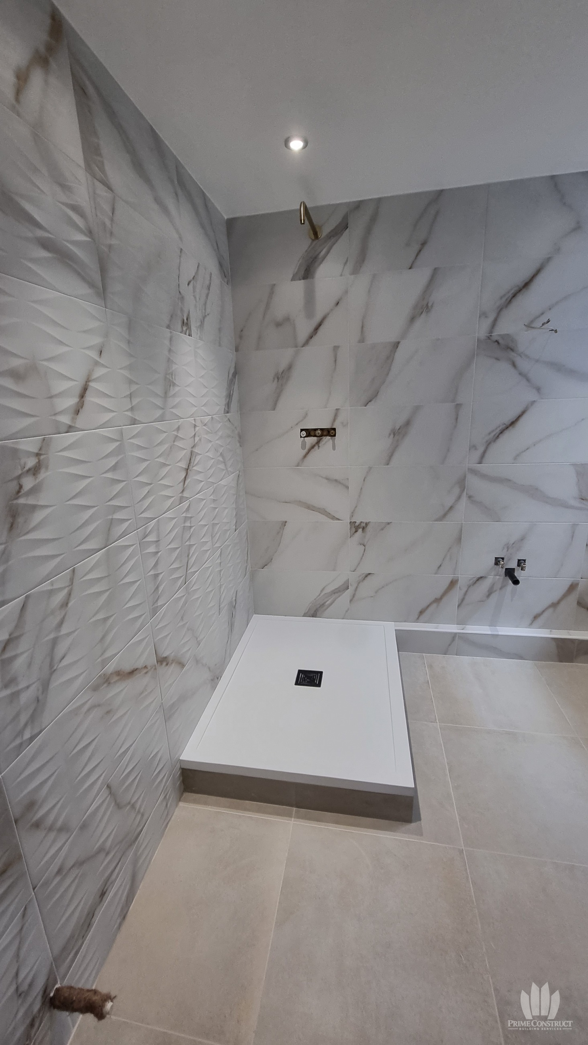
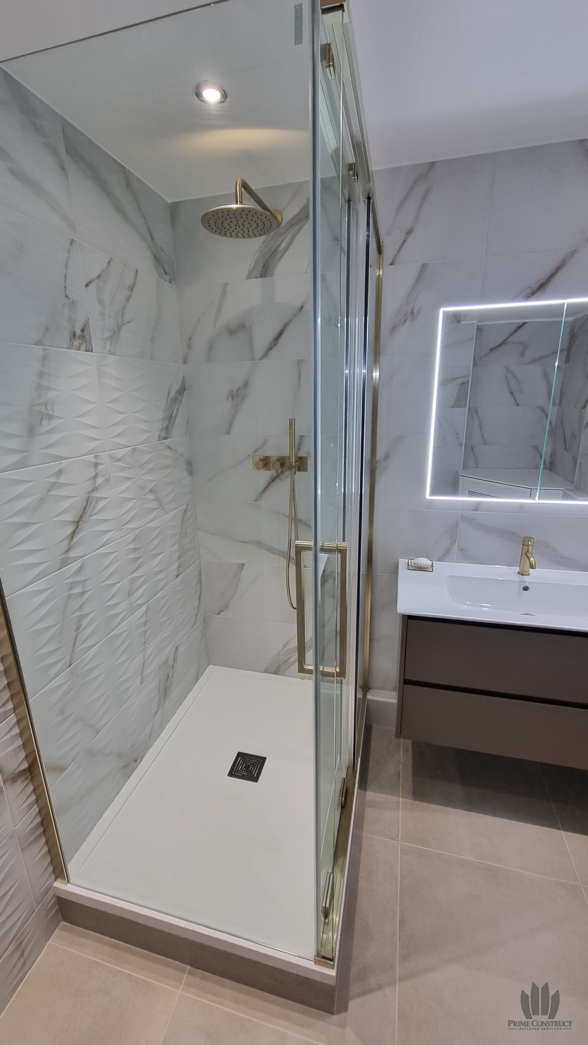
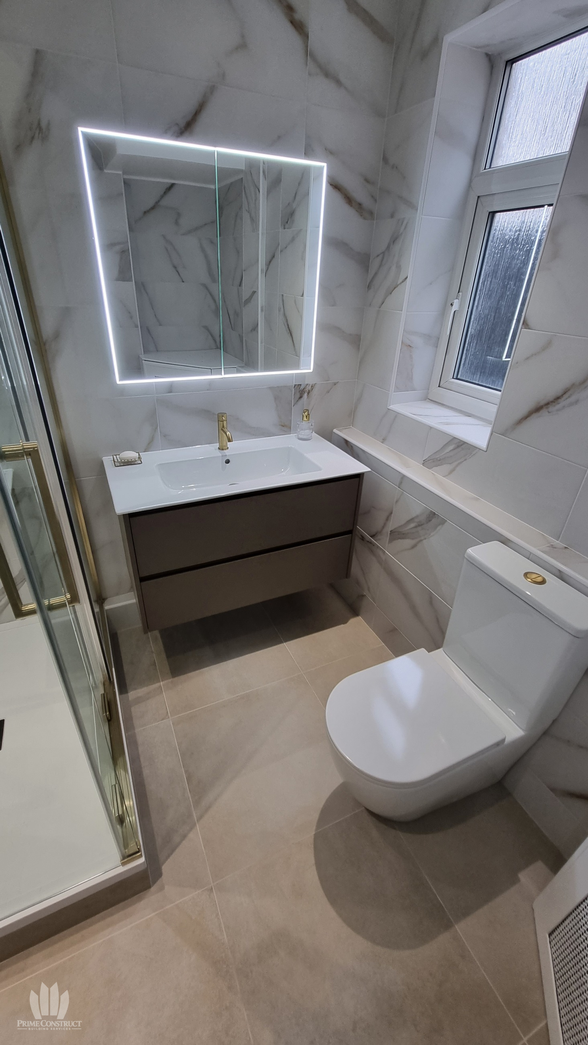
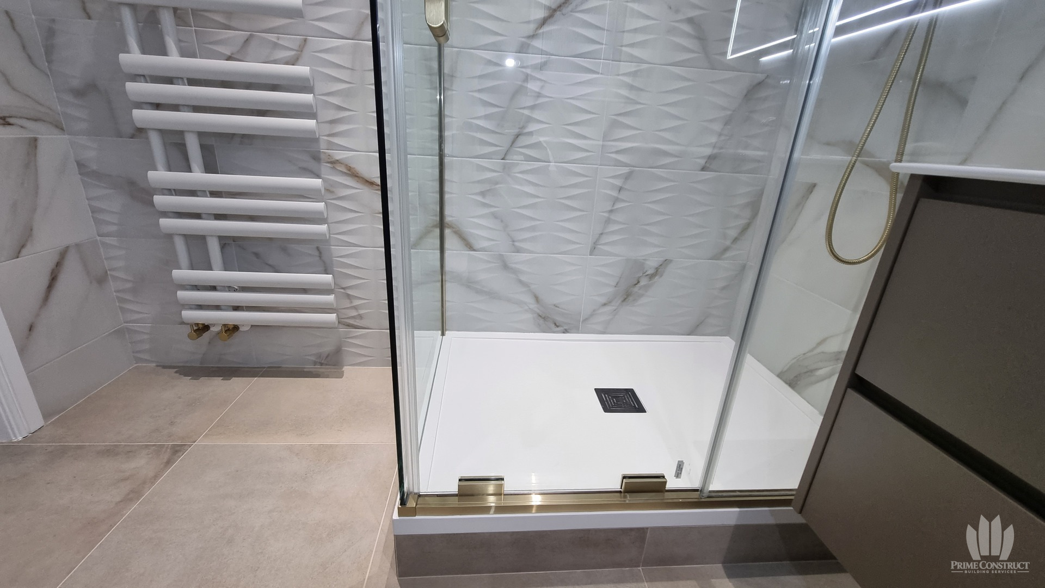
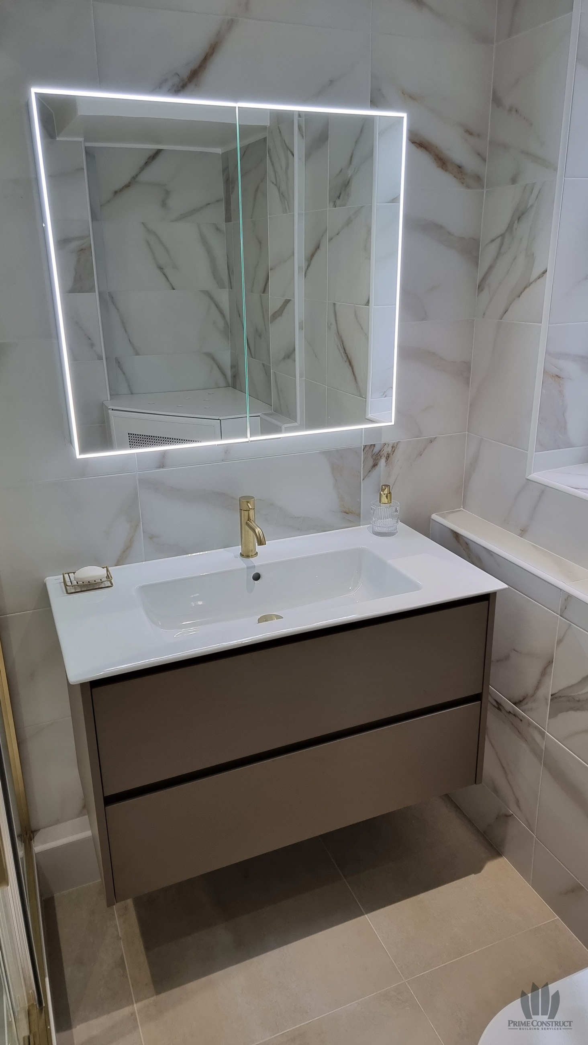
The existing shower waste was not deep enough, so the shower was raised and the plinth incorporated into the design. The gallery moves from stripped walls and preparation to the fitted enclosure, vanity and illuminated mirror.
The gallery and films identify the documented stages. Separate viewpoints show different moments in the work.
02 / films
Watch the work unfold
Explore the recorded room views and construction stages. Where photographs and footage are combined, the sequence presents separate documented moments rather than continuous time.
The selected photographs document the earlier condition and recorded stages of work. Captions describe the stage shown; they do not imply that every concealed step was photographed.
Stripped bathroom, exposed services, window and rubble. Strong early-work contextBrick units laid out around exposed floor pipes in the shower area. Raised-base preparation contextRaised shower tray protected by board, tiled floor and walls, window. Useful installation stageShower tray and textured wall seen lengthwise before glass enclosure. Strong progression frame with visible plinth.Shower enclosure, vanity and illuminated mirror installed
Browse the record
Finished spaces. Details. Work in progress.
All 11 selected photographs, with their own place in the project.
11 photographs
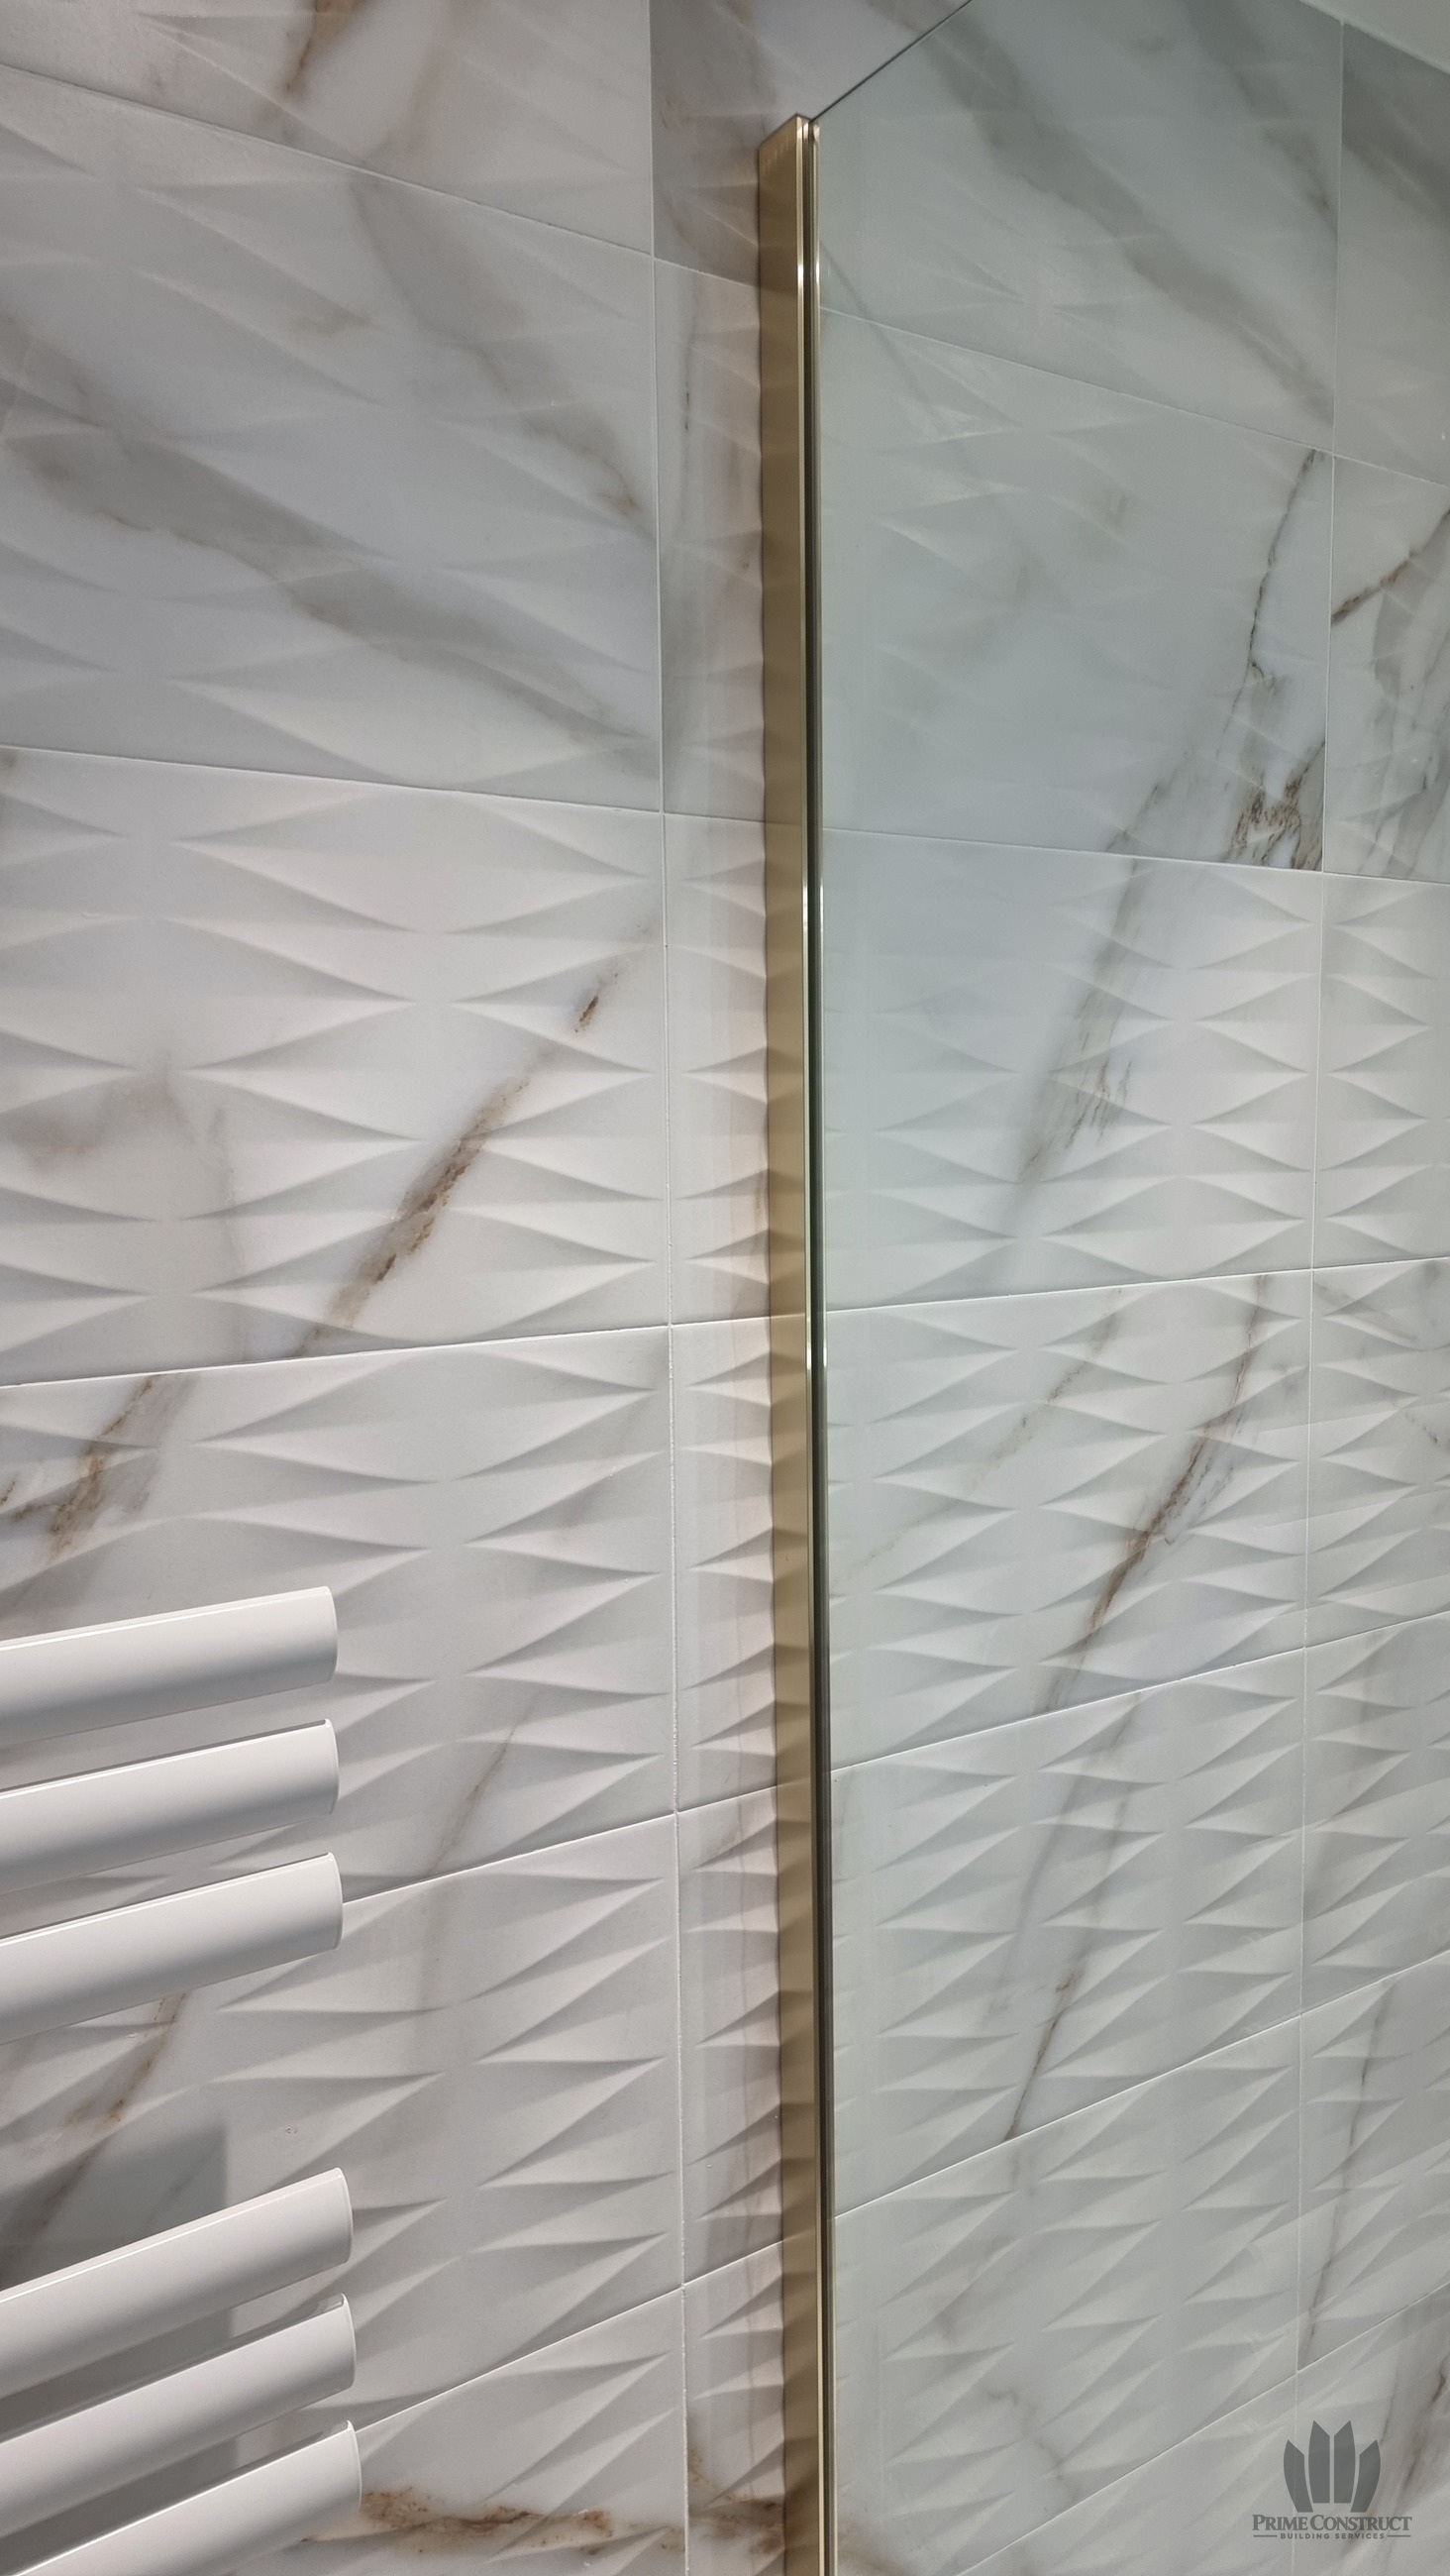
Stripped bathroom, exposed services, window and rubble. Strong early-work contextBrick units laid out around exposed floor pipes in the shower area. Raised-base preparation contextRaised shower tray protected by board, tiled floor and walls, window. Useful installation stageShower tray and textured wall seen lengthwise before glass enclosure. Strong progression frame with visible plinth.Shower enclosure, vanity and illuminated mirror installedFinished raised shower and adjacent floating vanity with illuminated mirror. Strong portrait hero candidate showing the plinth, texture and fittings.Finished vanity, illuminated mirror, window, WC and floor. Strong supporting layout viewOf raised shower plinth, tray, glass hardware and towel radiator. Proposed key image explaining the raised-shower feature.Floating two-drawer vanity, basin and illuminated mirror. Proposed furniture detailClose view of warm metallic mixer, hand shower and hose. Proposed fitting detailFaceted textured tiles beside shower glass and warm metallic frame. Proposed surface detail showing the feature wall.